← Back to Work
Modern + Traditional Bungalow
Shinde House
Charholi, Pune · Completed · 2024
 1 / 4
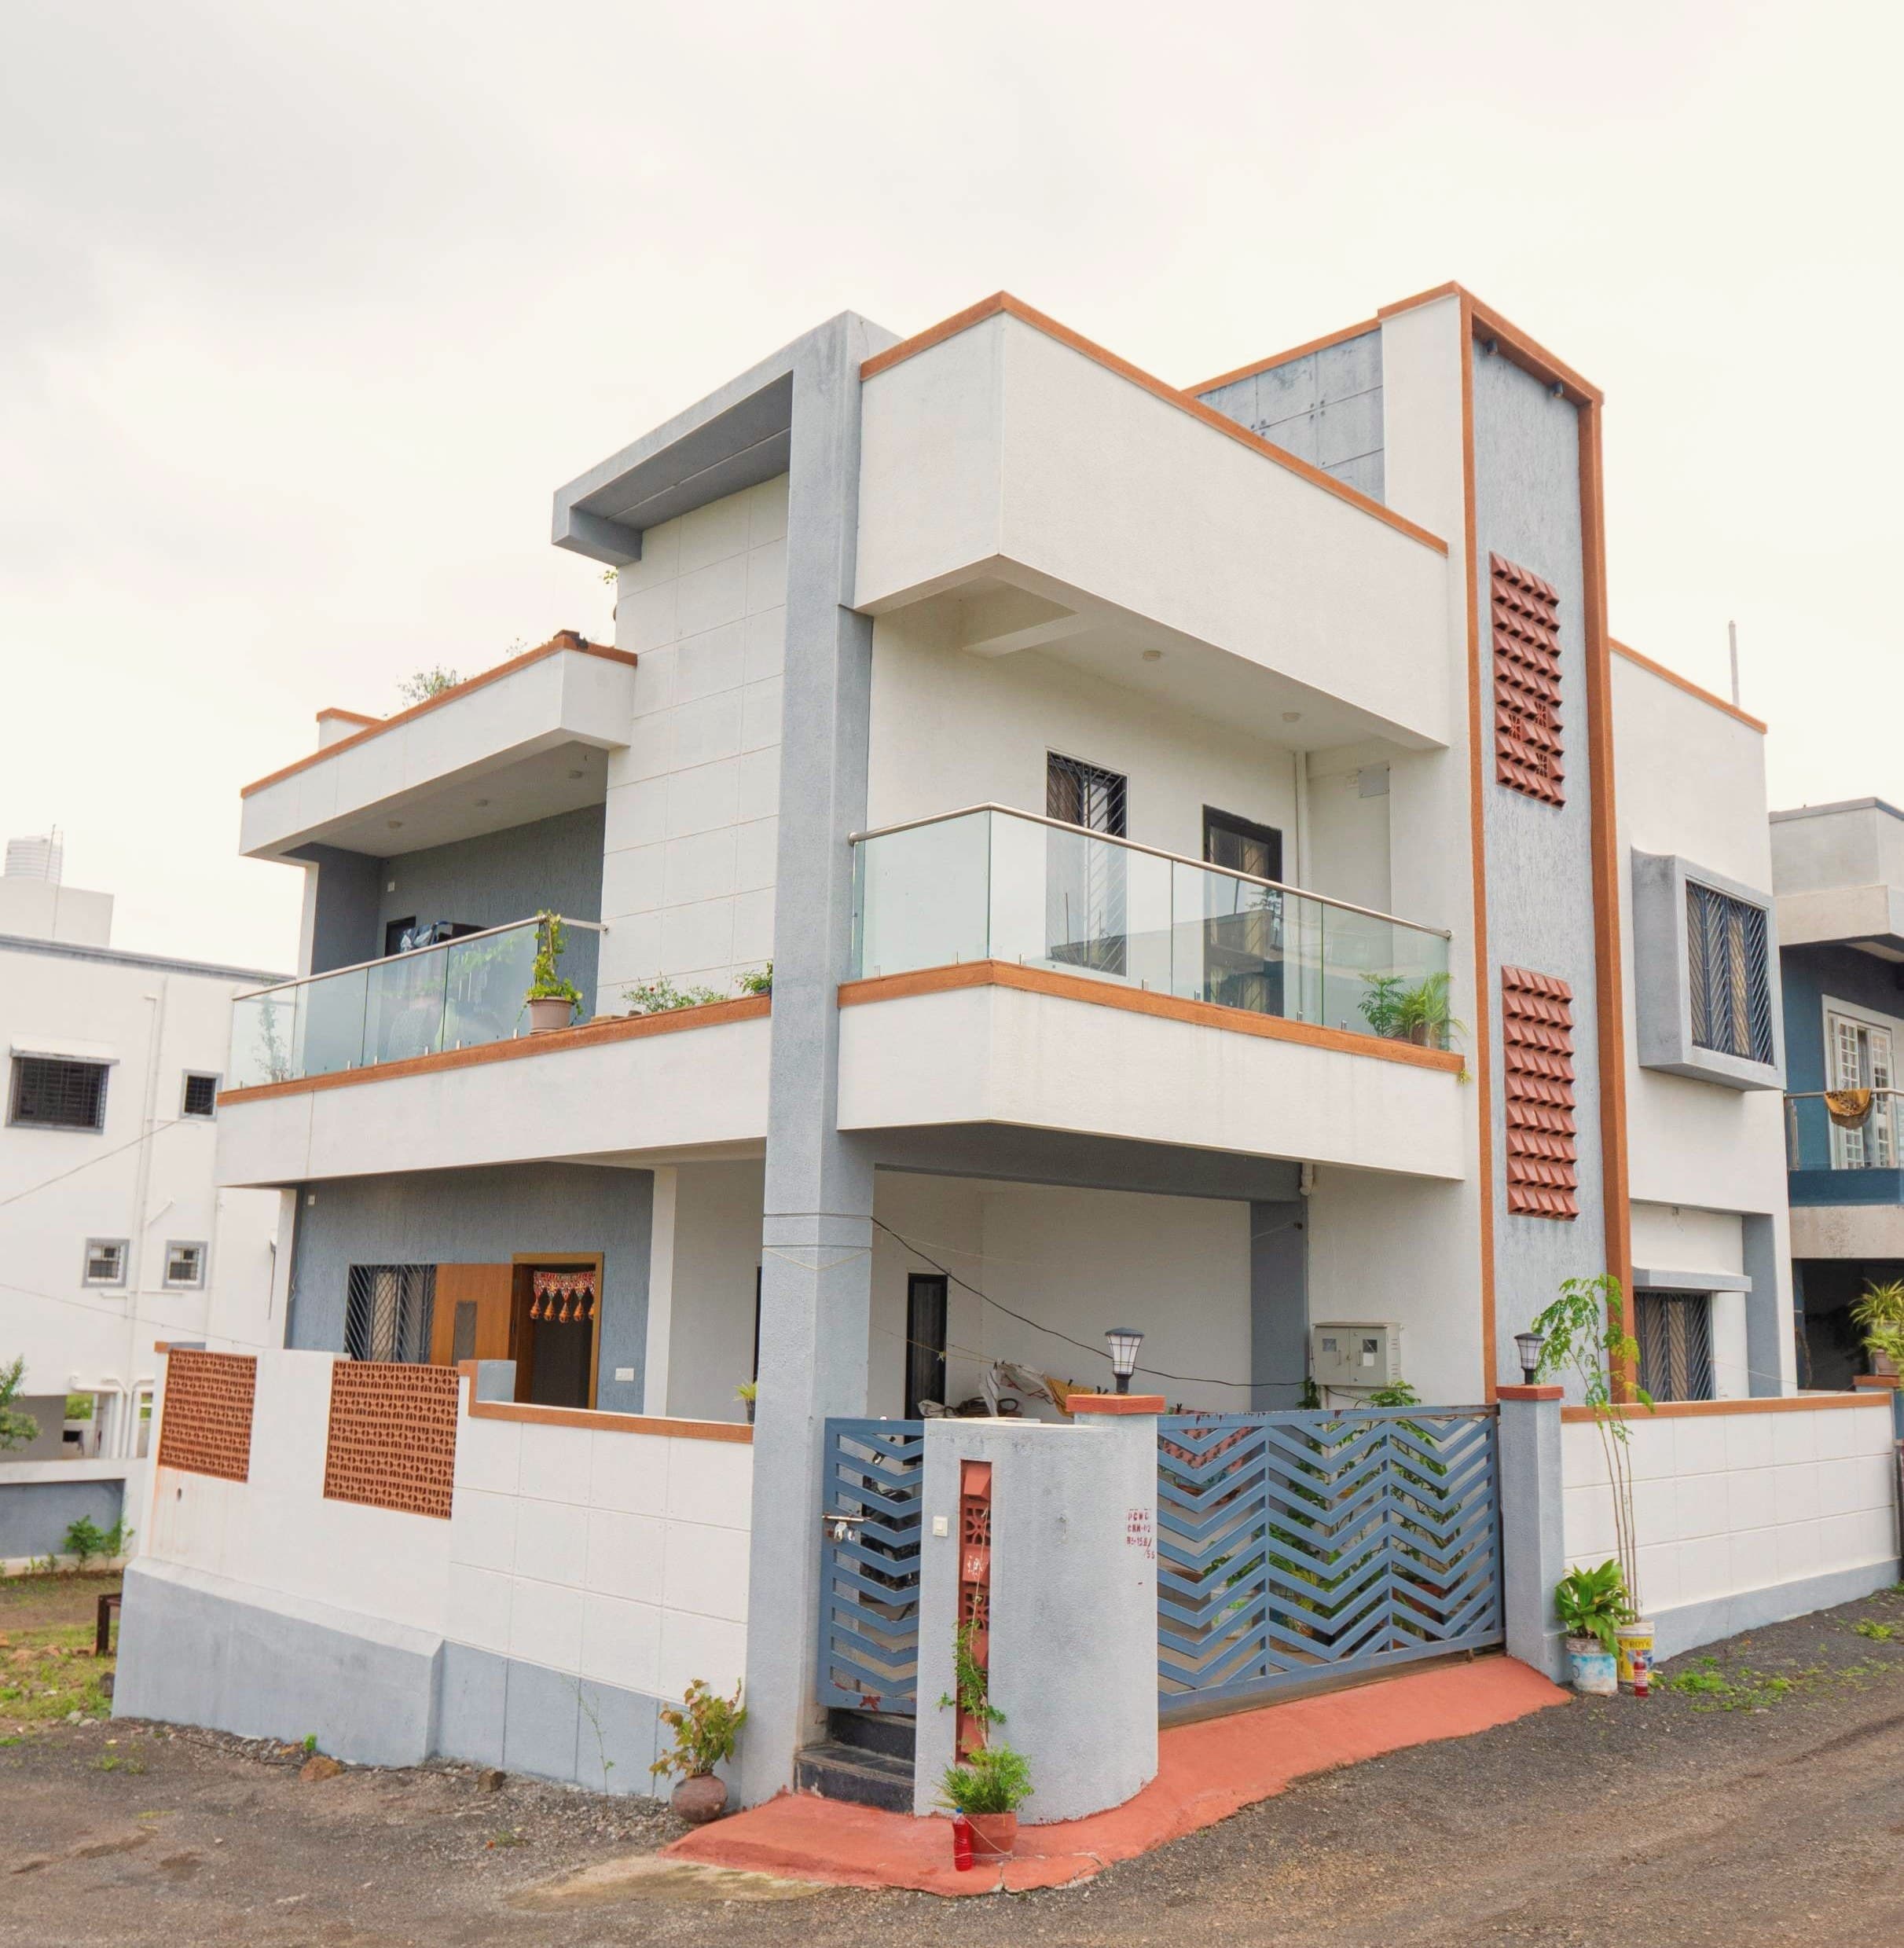
1 / 4External View
A private bungalow designed to create a comfortable living environment through thoughtful planning and architectural detailing. Built up to 2,500 sq.ft. on a compact 1,334 sq.ft. plot, the home is organised around a full-height central atrium that draws light and greenery deep inside — pairing modern materials and clean massing with warm wood, jali screens, and a double-height living volume.
- Location
- Charholi, Pune
- Status
- Completed
- Year
- 2024
- Category
- Modern + Traditional Bungalow
- Discipline
- Residential Architecture