← Back to Work
Adaptive Reuse & Transformation
Padale House
Kalewadi, Pune · Completed · 2025
 1 / 4
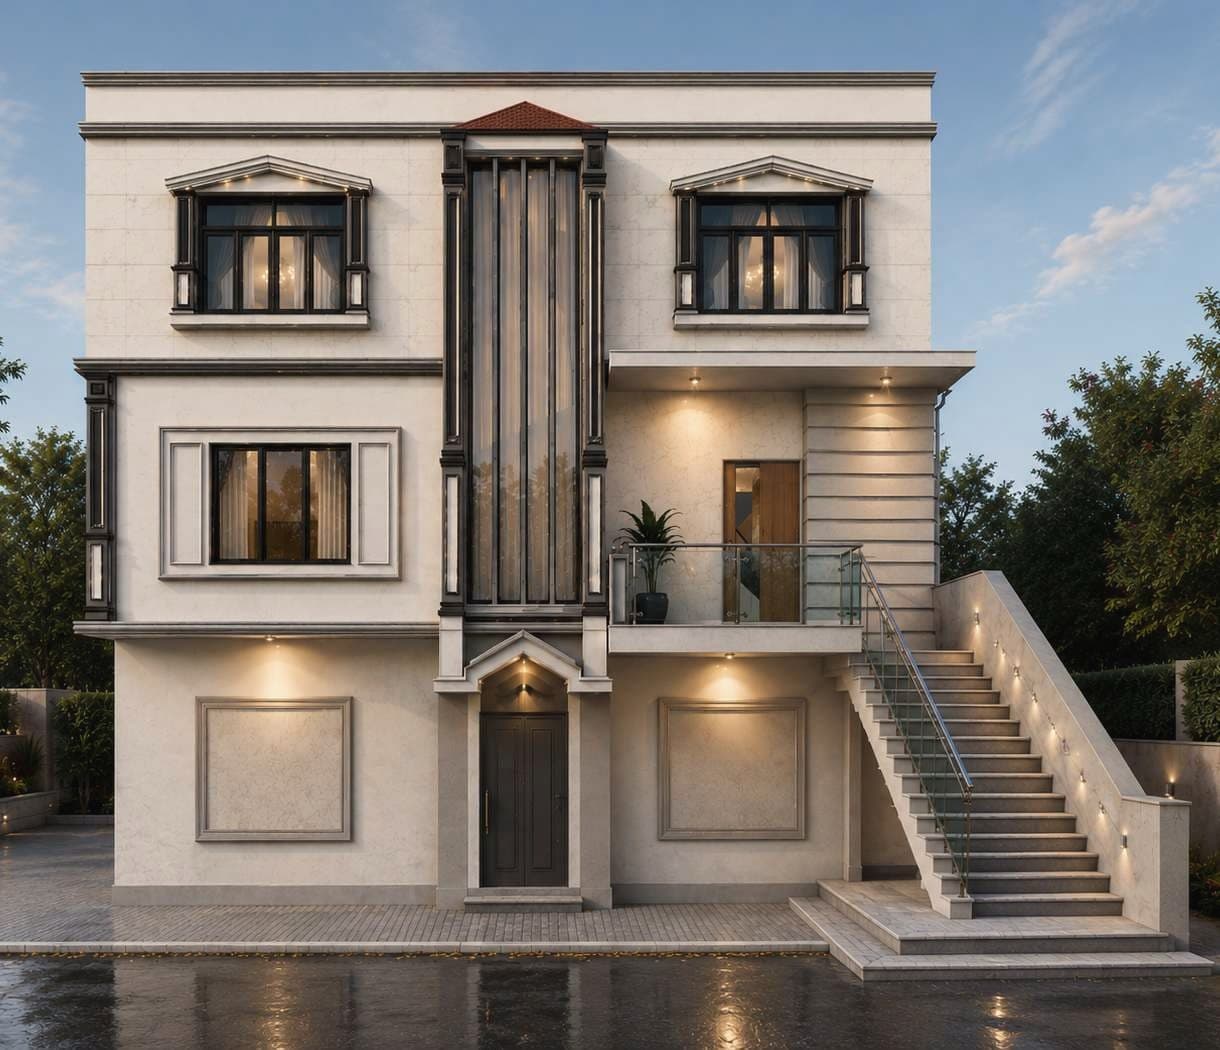
1 / 4After — Conceptual Elevation
Renovation and spatial reorganization of an existing bungalow to improve functionality, circulation, and architectural expression. Across a 3,000 sq.ft. plot (1,500 sq.ft. built-up), the redesign introduces more efficient space utilisation and a refined new elevation — a symmetrical, softly-lit facade with fluted detailing and crafted window surrounds that transform the home's character.
- Location
- Kalewadi, Pune
- Status
- Completed
- Year
- 2025
- Category
- Adaptive Reuse & Transformation
- Discipline
- Residential Architecture